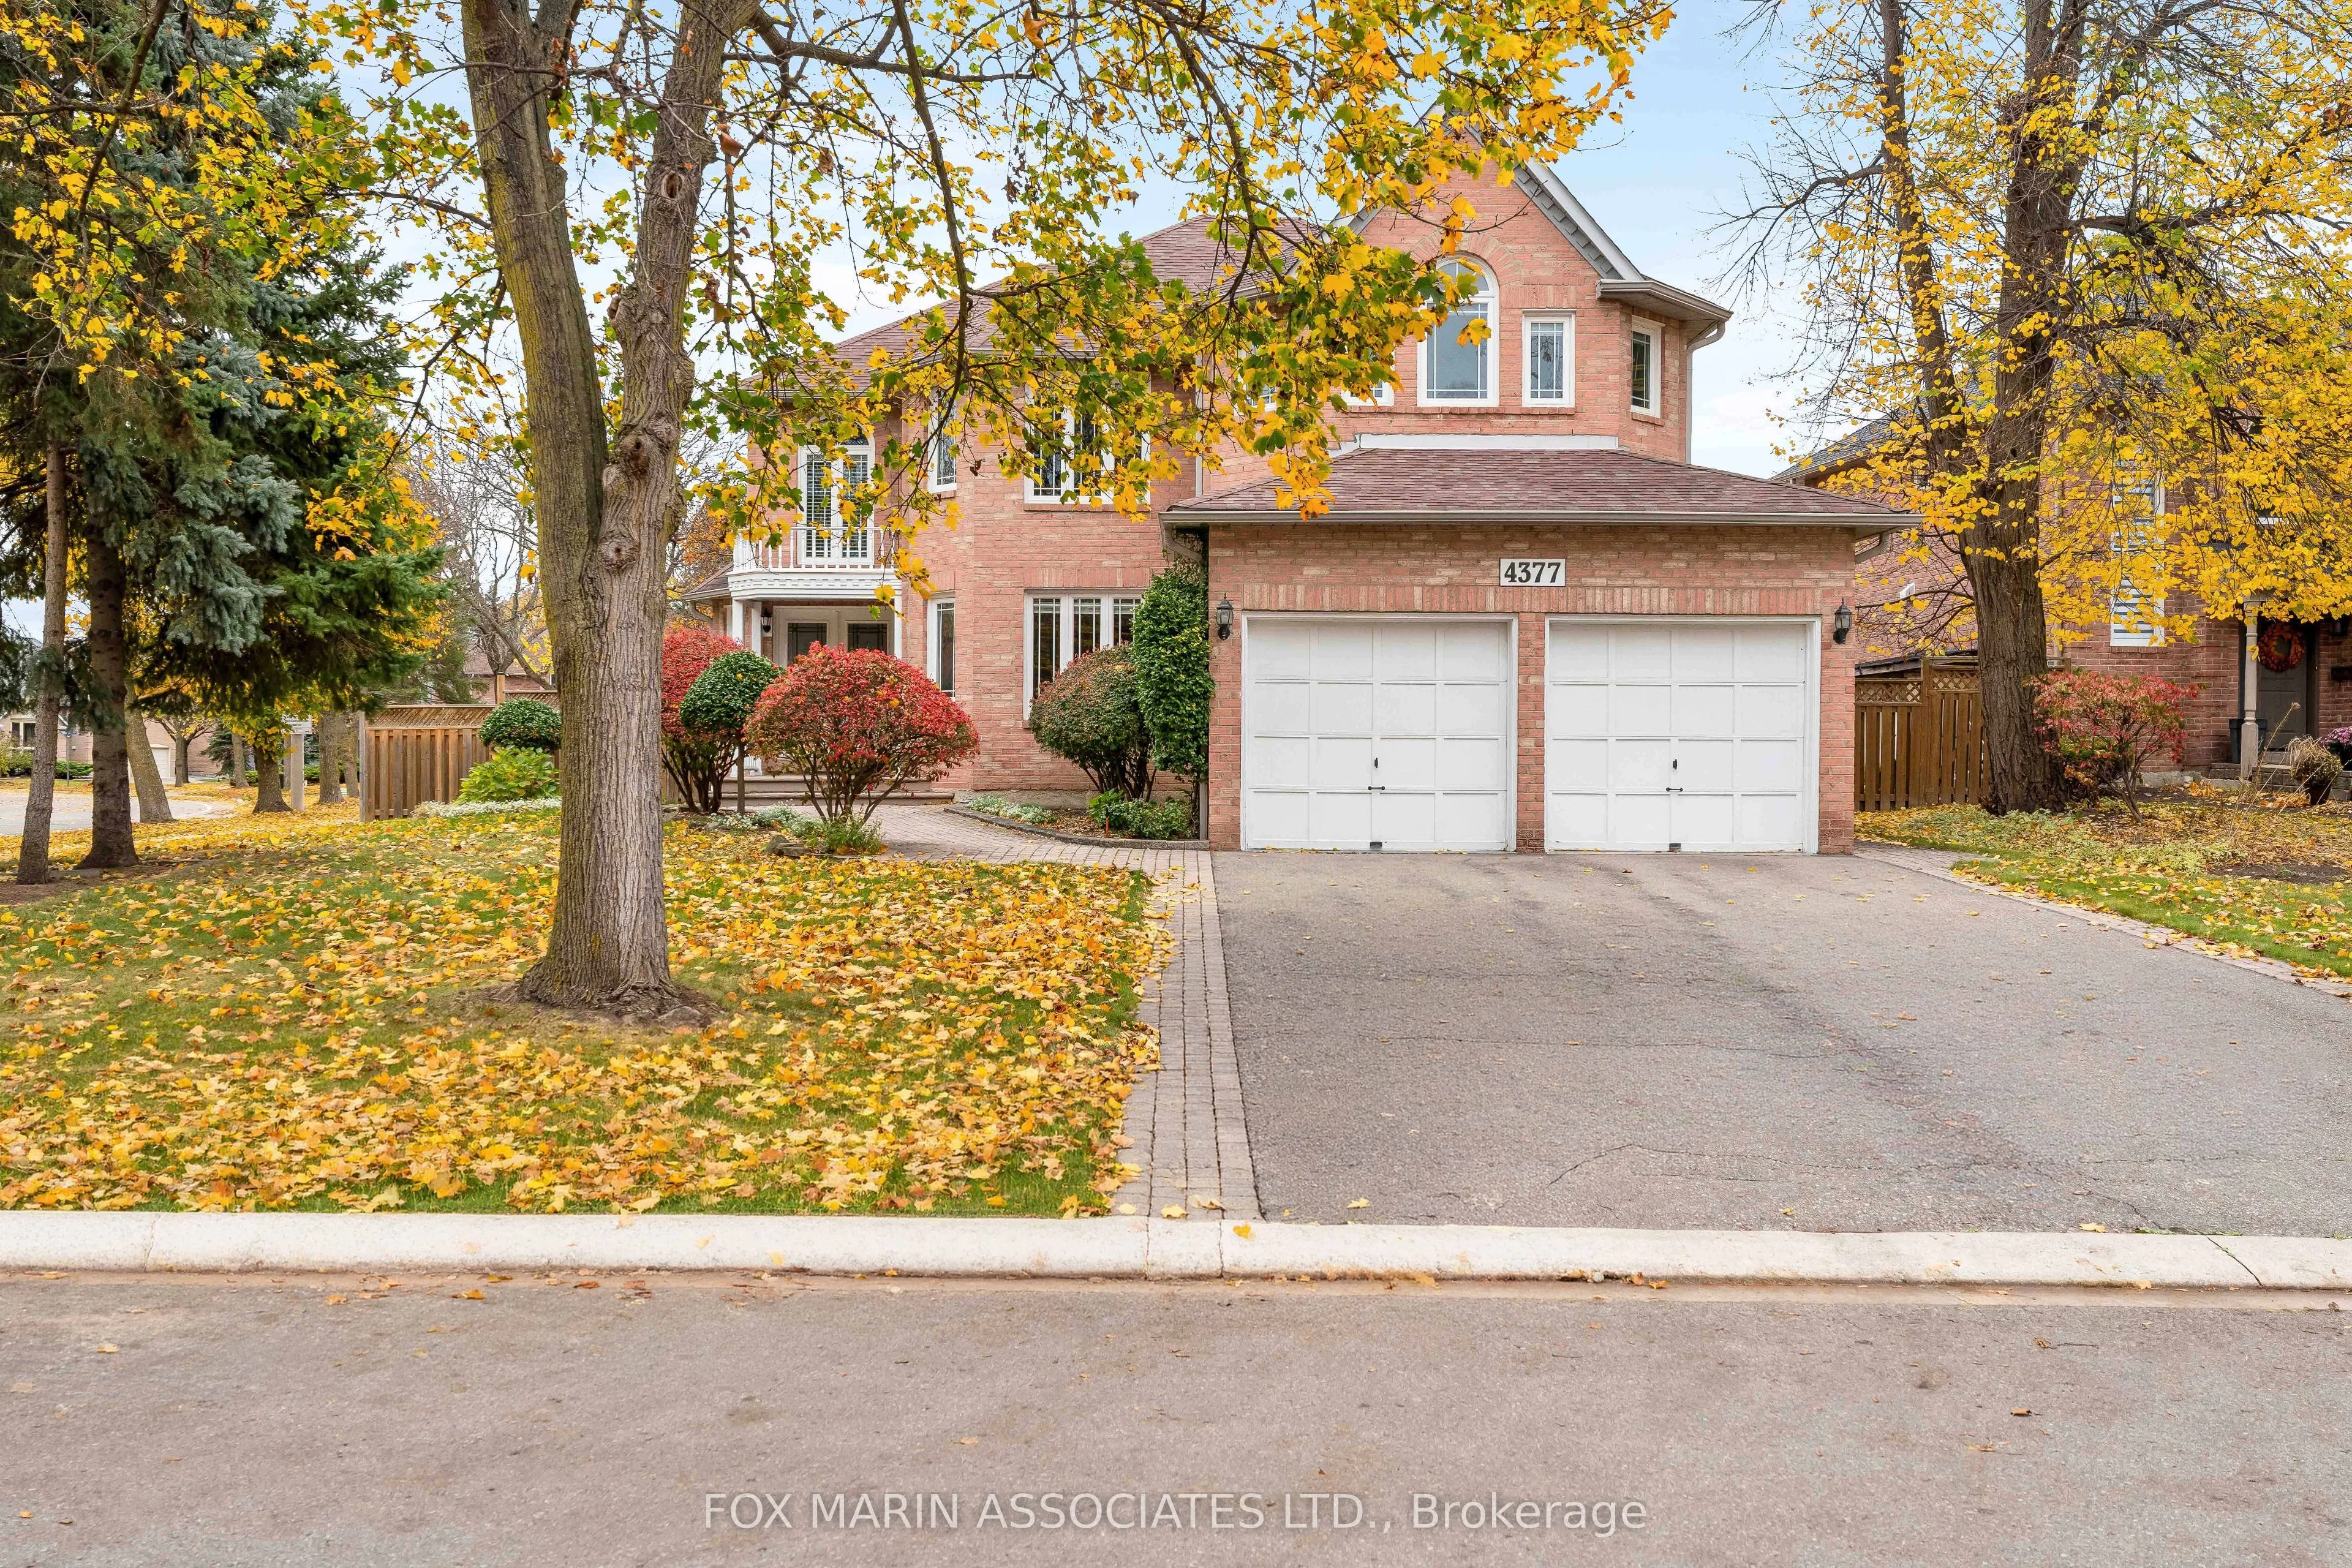
The best thing we can tell you about this house is how long its owners stayed. In 1987, a family moved onto a quiet crescent in Credit Pointe and liked it so much they never left. The house they're finally handing over, 4377 Wellsborough Place, is solid and spotless, and it's clearly been loved. It ...sits on a corner lot, which is the real estate version of the window seat. The light and the elbow room come standard, and here privacy does too.The residence puts the grand part first, with a foyer close to 17 feet high and a curved staircase. Formal living and dining rooms flank the hall for holiday dinners and long Sunday lunches. Meanwhile, the real life of the house happens at the back, where you'll find an eat-in kitchen with a centre island, a window-lined breakfast area, and a super cozy, sunken family room with a fireplace. Main-floor laundry with direct garage access is a small luxury you'll appreciate every single week.Upstairs, the primary suite is an escape, with a sitting area under an 11-foot ceiling, a walk-in closet and a five-piece ensuite with a soaker tub. The other three bedrooms are comfortably sized and share a four-piece bath. The finished lower level adds almost 1,500 square feet of bonus space. It has a large recreation room, a games room with the home's second fireplace, a wet bar, a powder room and plenty of storage.The kitchen and bathrooms are due for an update, which we consider good news. You could pay a premium for a stranger's taste in countertops elsewhere, or you could start here with a sound layout and a solid structure and pick your own. A win-win!The Credit River trails at Riverwood are a short walk away, and Erindale GO, Square One and Streetsville are a few minutes by car.One family stayed almost 40 years. Come see why.
Full Property Details
Interior
Bedrooms
4
Total Bedrooms
4
Washrooms
4
Square Footage
3000-3500 sqft
Basement
Finished,Full
Heating Source
Gas
Heating Fuel
Forced Air
Air Conditioning
Central Air
Family Room
Yes
Kitchens
1
Total Kitchens
1
Fireplace Features
Yes
Bedrooms
4
Total Bedrooms
4
Washrooms
4
Square Footage
3000-3500 sqft
Basement
Finished,Full
Heating Source
Gas
Heating Fuel
Forced Air
Air Conditioning
Central Air
Family Room
Yes
Kitchens
1
Total Kitchens
1
Fireplace Features
Yes
Exterior
Depth
112.93
Front
61.62
Driveway
Private
Lot Size
62 x 112.93 ft
Pool
None
Parking Spaces
2
Total Parking Spaces
4.00
Parking Description
Built-In
Garage Spaces
2
Depth
112.93
Front
61.62
Driveway
Private
Lot Size
62 x 112.93 ft
Pool
None
Parking Spaces
2
Total Parking Spaces
4.00
Parking Description
Built-In
Garage Spaces
2
Building Description
Style
2-Storey
Home Type
House
Subtype
Detached
Year Built
31-50
Property Orientation
East
Exterior Finish
Brick
Sewers
Sewers
Water Supply
Municipal
Possession Date
No Data
Style
2-Storey
Home Type
House
Subtype
Detached
Year Built
31-50
Property Orientation
East
Exterior Finish
Brick
Sewers
Sewers
Water Supply
Municipal
Possession Date
No Data
Community
Community
East Credit
Community
East Credit
Taxes & Fees
Taxes
$9,863.06 /yr
Tax Year
2025
Occupancy
Owner
Taxes
$9,863.06 /yr
Tax Year
2025
Occupancy
Owner
Room Types
Bedroom 2
Hardwood Floor, Large Closet, Large Window
Dimensions 13.09 x 11.52 feet
150.8 sqft
Bedroom 3
Broadloom, Walk-In Closet(s), Window
Dimensions 10.93 x 9.91 feet
108.32 sqft
Bedroom 4
Broadloom, Large Closet, Window
Dimensions 10.43 x 10.24 feet
106.8 sqft
Breakfast
Bay Window, W/O To Yard, Tile Floor
Dimensions 11.15 x 10.76 feet
119.97 sqft
Dining Room
Hardwood Floor, Large Window, Formal Rm
Dimensions 13.91 x 12.43 feet
172.9 sqft
Family Room
Hardwood Floor, Fireplace, Sunken Room
Dimensions 17.91 x 11.32 feet
202.74 sqft
Foyer
Vaulted Ceiling(s), Tile Floor, Closet
Dimensions 26.18 x 15.85 feet
414.95 sqft
Kitchen
Eat-in Kitchen, Tile Floor
Dimensions 13.91 x 10.99 feet
152.87 sqft
Laundry
Tile Floor, Access To Garage, W/O To Yard
Dimensions 10.76 x 7.35 feet
79.09 sqft
Living Room
Hardwood Floor, Swing Doors, Formal Rm
Dimensions 17.16 x 12.6 feet
216.22 sqft
Primary Bedroom
Walk-In Closet(s), 5 Pc Ensuite, Combined w/Sitting
Dimensions 22.41 x 14.83 feet
332.34 sqft
Sitting
Bay Window, Broadloom, Combined w/Primary
Dimensions 15.85 x 11.58 feet
183.54 sqft
Similar Properties(No results)
Mortgage Calculator
Calculate your estimated monthly mortgage payment
Price
$1,479,000
$
%
%
Monthly payment
By clicking Save, we will calculate your estimated mortgage for all properties using the saved values (down payment percentage, interest rate, and amortization).
The accuracy and applicability of this calculator are not guaranteed.