Sign In or Create a Free Account to see full details of this property
Key Facts
Key facts for 18 Woodgate Pines Drive
Property Type
House, 2-Storey
Parking
Attached 2 garage, 4 parking
MLS #
N14176756
Size
3000-3500 sqft
Basement
Unfinished
Listed on
2026-11-12
Lot size
51 x 105.1
Tax
$7,840 /yr
Days on Market
1
Approximate Age
0-5
Maintenance Fee
-
Description
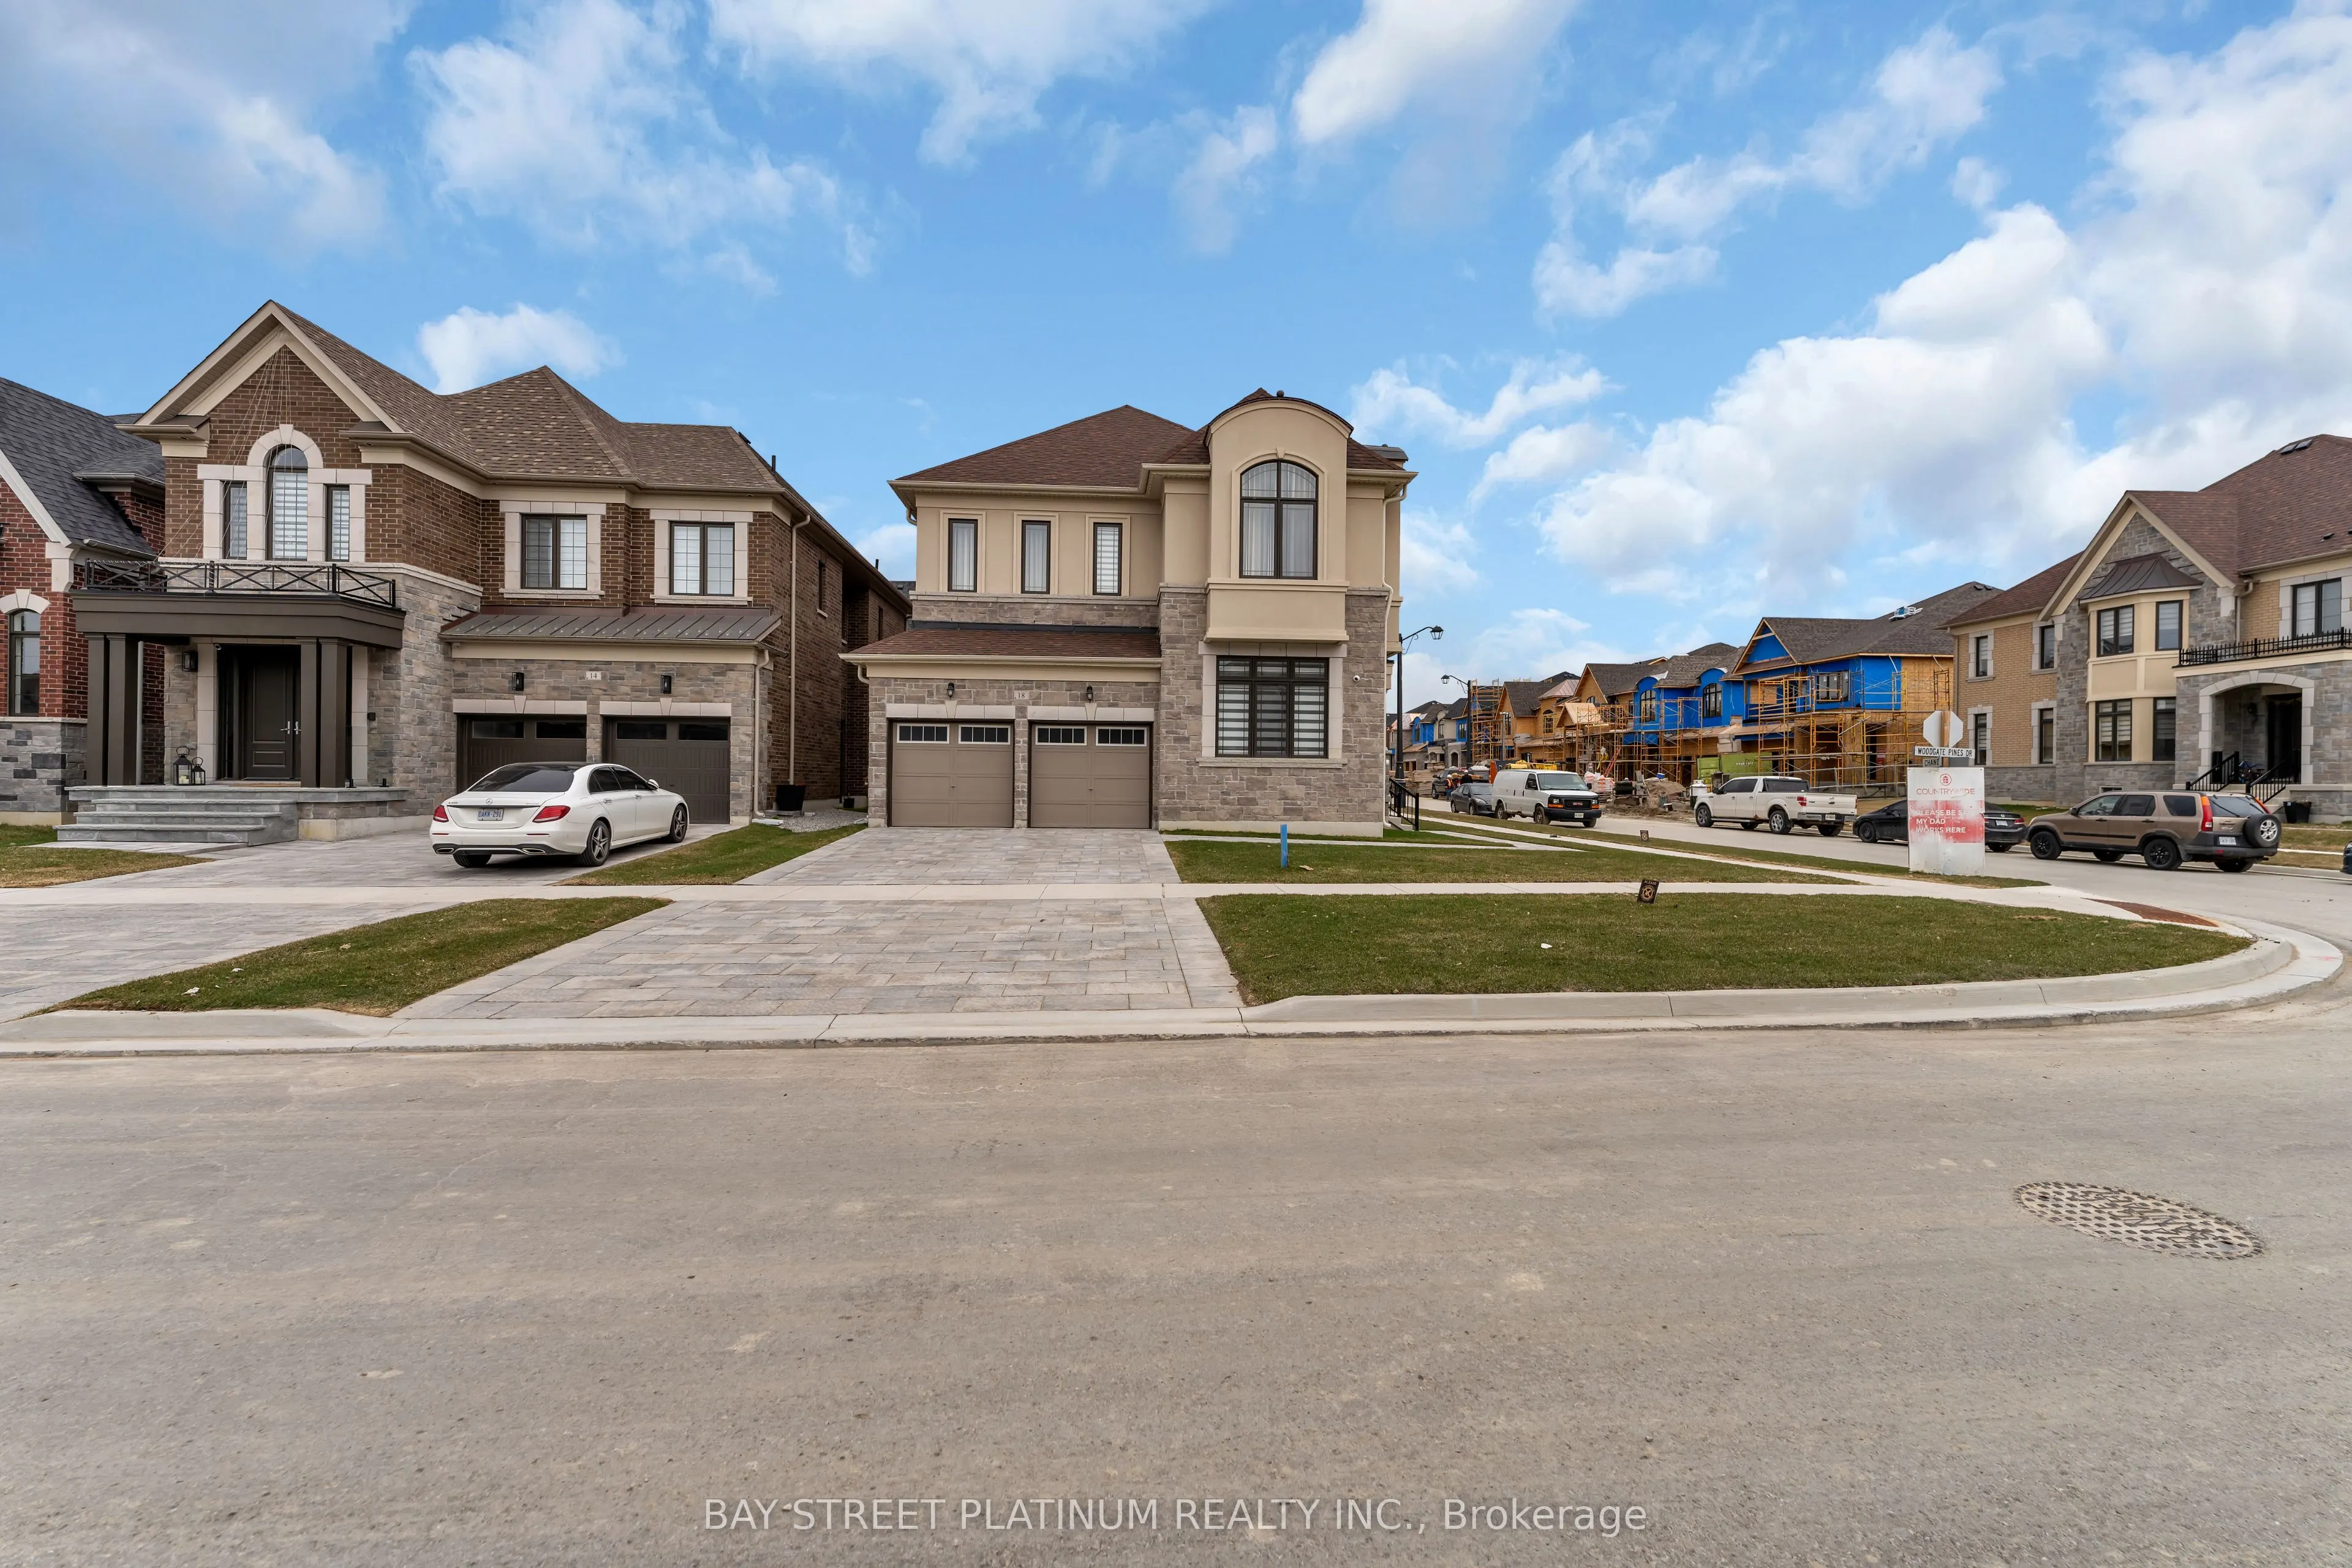
Client Remarks Experience refined living in this 2024-built luxury corner detached home located in Kleinberg's most prestigious community. Featuring 4 spacious bedrooms and 5 baths, this masterpiece boasts over$200K in premium upgrades. Enjoy a gourmet kitchen with Wolf cooktop, wall ovens, Sub-Zero... refrigerator, extended island(9ft), bar area, and custom cabinetry. The brushed hardwood flooring flows seamlessly throughout, including the kitchen. The home offers 10ft coffered ceilings on the main floor with a stunning fireplace, 9ft ceilings on the second floor and basement, and a solid oak staircase. The corner lot provides a large side and backyard, complemented by a beautiful east-facing porch that welcomes abundant natural light. A perfect blend of elegance and functionality - this home defines modern luxury in Kleinberg. This is not just a home, its a lifestyle
Full Property Details
Interior
Bedrooms
4
Total Bedrooms
4
Washrooms
5
Square Footage
3000-3500 sqft
Basement
Unfinished
Heating Source
Gas
Heating Fuel
Forced Air
Air Conditioning
Central Air
Family Room
Yes
Kitchens
1
Total Kitchens
1
Fireplace Features
Yes
Bedrooms
4
Total Bedrooms
4
Washrooms
5
Square Footage
3000-3500 sqft
Basement
Unfinished
Heating Source
Gas
Heating Fuel
Forced Air
Air Conditioning
Central Air
Family Room
Yes
Kitchens
1
Total Kitchens
1
Fireplace Features
Yes
Exterior
Depth
105.1
Front
50.91
Lot Size
51 x 105.1 ft
Pool
None
Parking Spaces
4
Total Parking Spaces
6.00
Parking Description
Attached
Garage Spaces
2
Depth
105.1
Front
50.91
Lot Size
51 x 105.1 ft
Pool
None
Parking Spaces
4
Total Parking Spaces
6.00
Parking Description
Attached
Garage Spaces
2
Building Description
Style
2-Storey
Home Type
House
Subtype
Detached
Year Built
0-5
Property Orientation
East
Exterior Finish
Brick,Stucco (Plaster)
Sewers
Sewers
Water Supply
Municipal
Possession Date
12/1/2026
Style
2-Storey
Home Type
House
Subtype
Detached
Year Built
0-5
Property Orientation
East
Exterior Finish
Brick,Stucco (Plaster)
Sewers
Sewers
Water Supply
Municipal
Possession Date
12/1/2026
Community
Community
Kleinburg
Community
Kleinburg
Taxes & Fees
Taxes
$7,840 /yr
Tax Year
2025
Occupancy
Partial
Taxes
$7,840 /yr
Tax Year
2025
Occupancy
Partial
Room Types
Bedroom
Hardwood Floor, 5 Pc Ensuite, Walk-In Closet(s)
Dimensions 17 x 16 feet
272 sqft
Bedroom 2
Large Window, 4 Pc Ensuite, Closet
Dimensions 14.16 x 13.18 feet
186.63 sqft
Bedroom 3
4 Pc Ensuite, Closet, Large Window
Dimensions 14 x 10.8 feet
151.2 sqft
Bedroom 4
4 Pc Ensuite, Large Window, Closet
Dimensions 20.8 x 15 feet
312 sqft
Dining Room
Hardwood Floor, Large Window, Coffered Ceiling(s)
Dimensions 16 x 12 feet
192 sqft
Family Room
Hardwood Floor, Large Window, Coffered Ceiling(s)
Dimensions 16 x 15 feet
240 sqft
Kitchen
Hardwood Floor, Centre Island, Hardwood Floor
Dimensions 23 x 12.6 feet
289.8 sqft
Laundry
Soaking Tub
Dimensions 6 x 5 feet
30 sqft
Living Room
Hardwood Floor, Large Window, Coffered Ceiling(s)
Dimensions 13 x 13 feet
169 sqft
Similar Properties(No results)
Mortgage Calculator
Calculate your estimated monthly mortgage payment
Price
$2,150,000
$
%
%
Monthly payment
By clicking Save, we will calculate your estimated mortgage for all properties using the saved values (down payment percentage, interest rate, and amortization).
The accuracy and applicability of this calculator are not guaranteed.