Sign In or Create a Free Account to see full details of this property
Key Facts
Key facts for 617 Gibney Crescent #27
Property Type
Condo, 2-Storey
Parking
Private 1 garage, 2 parking
MLS #
N14150798
Size
1200-1399 sqft
Basement
Finished with Walk-Out
Listed on
2026-11-04
Lot size
-
Tax
$2,860 /yr
Days on Market
1
Approximate Age
-
Maintenance Fee
$298.87/mo
Common Elements, Bui...
Description
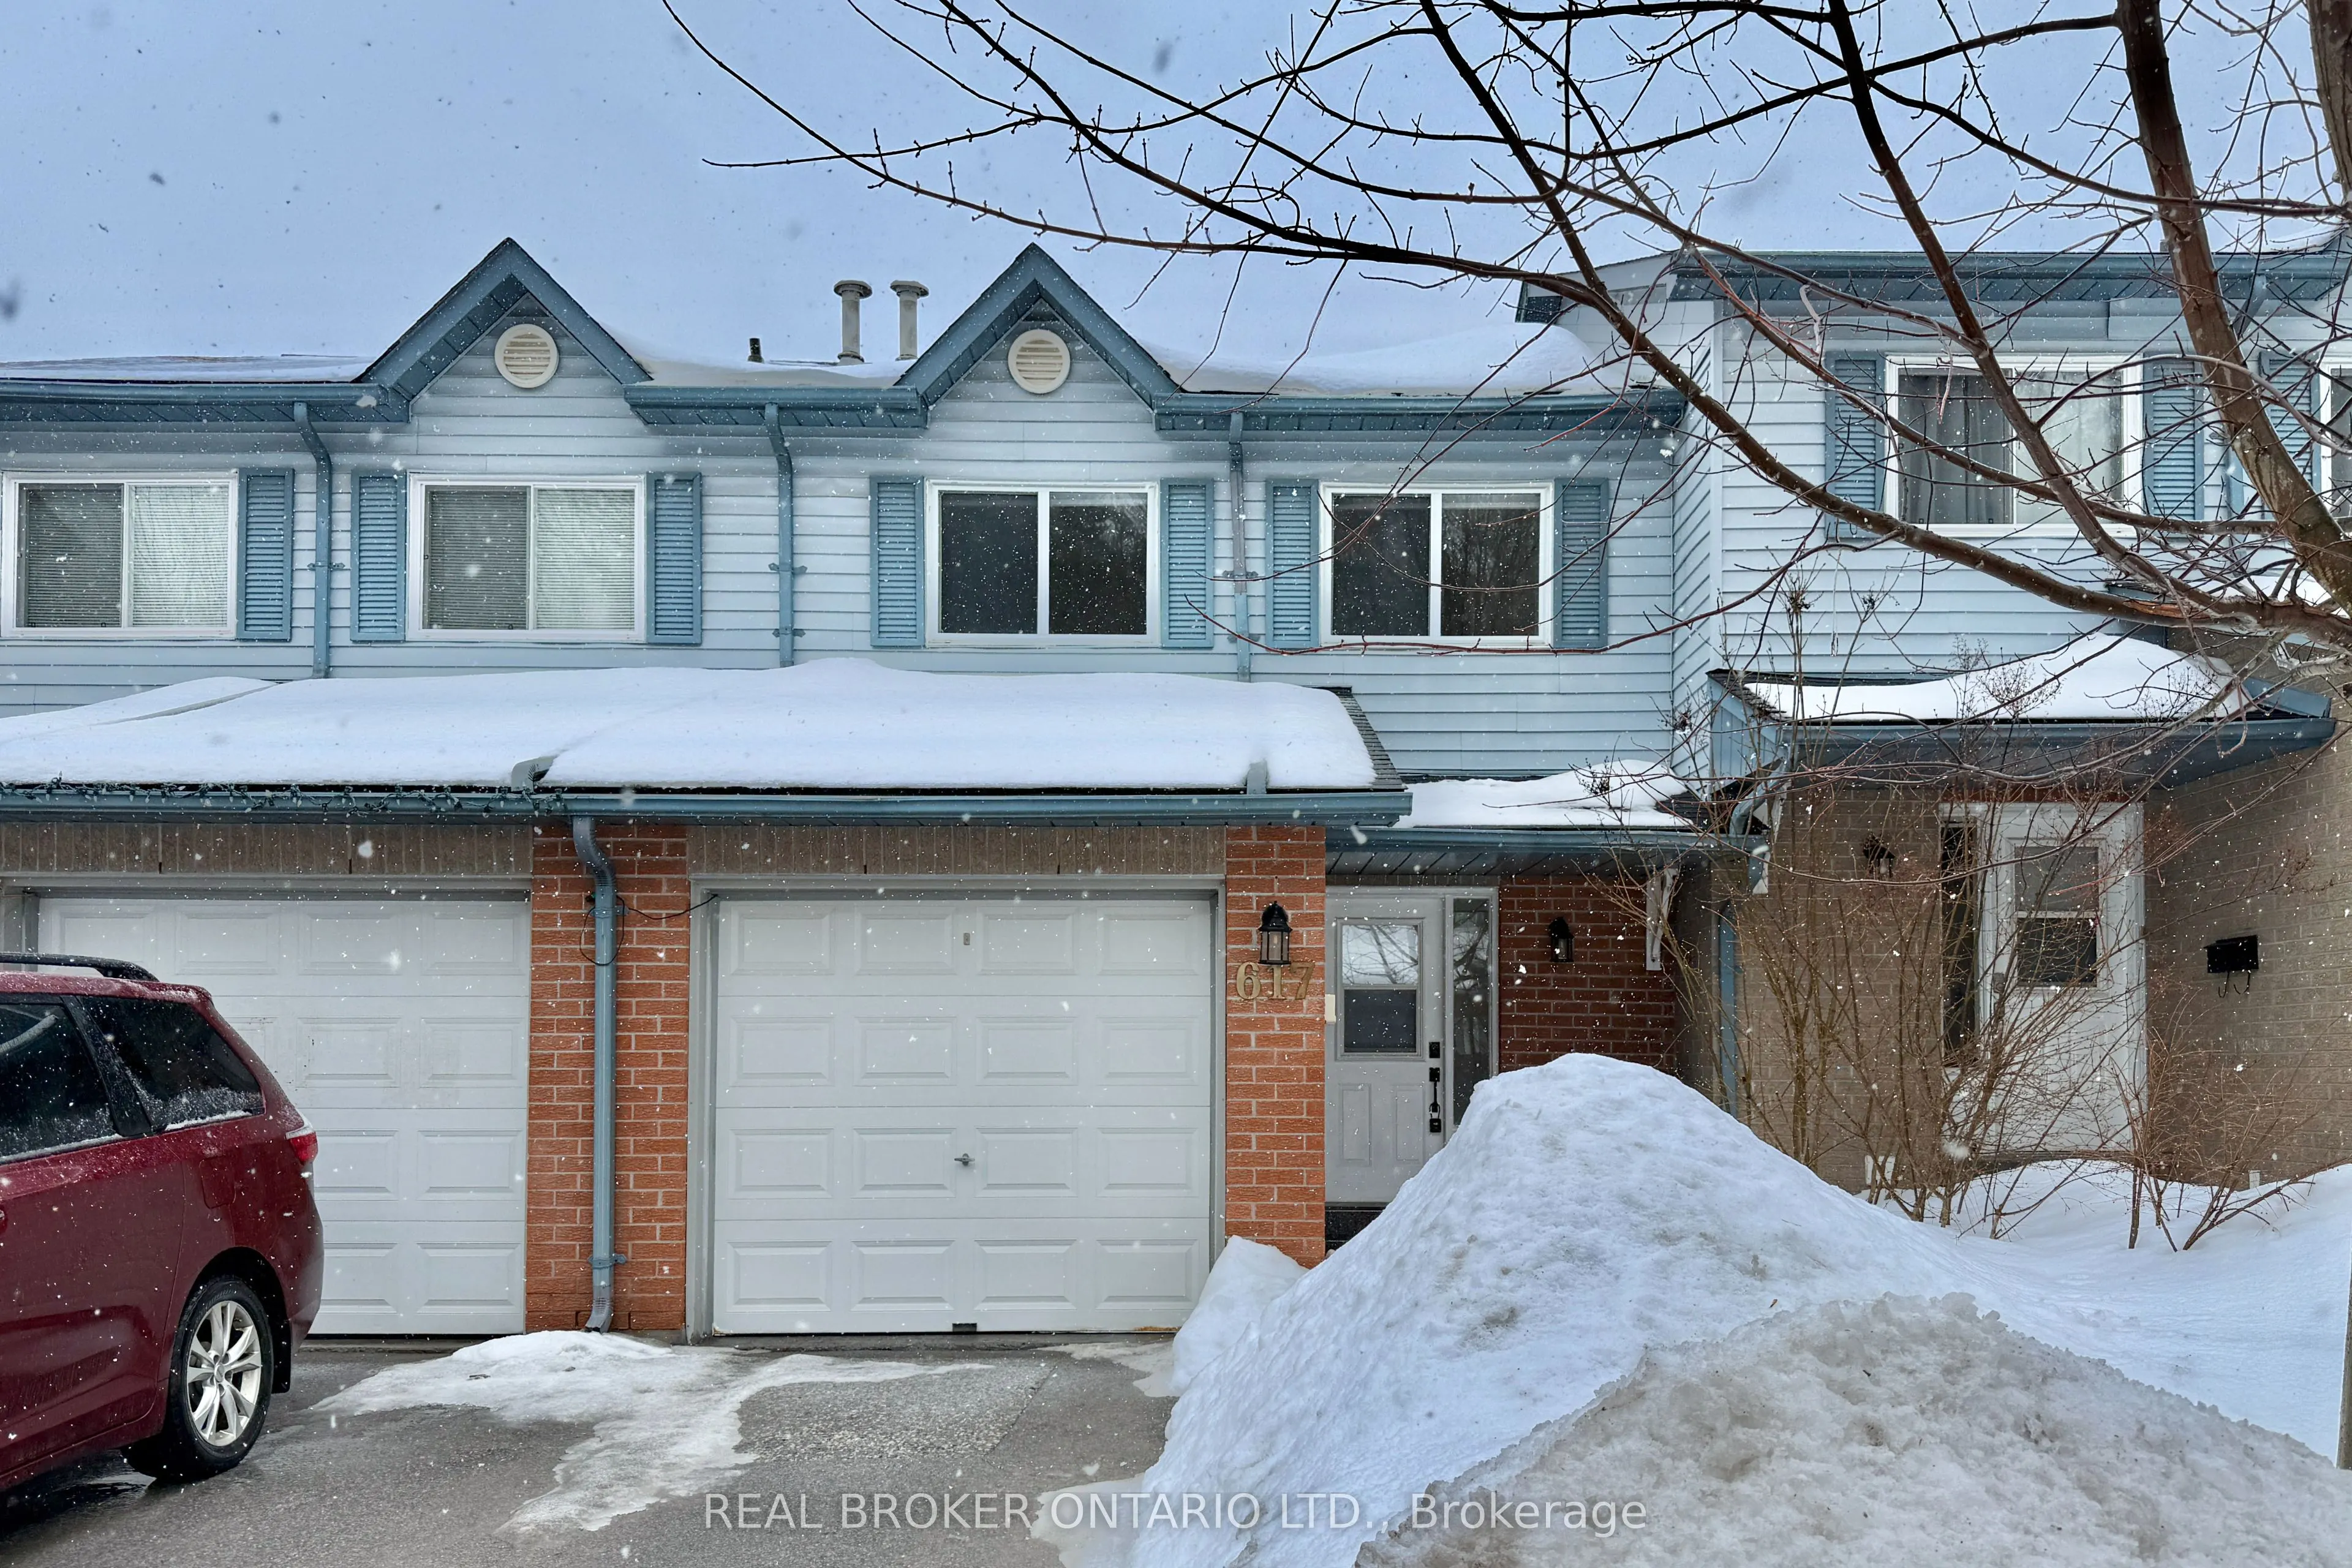
Absolutely immaculate and extensively renovated, this move-in-ready 3+1 bedroom, 2-bathroom, 2-storey townhome is set on a picturesque park-side lot surrounded by mature trees, scenic trails, and endless outdoor recreation. Featuring a finished walk-out basement, private garage and driveway, and a b...right open-concept living and dining area, this home offers the perfect balance of comfort and style. Nearly $30,000 has been invested in recent enhancements throughout. The home showcases luxury vinyl tile flooring throughout, contemporary pot lights, refreshed baseboards, and updated carpeting on the stairs with a refinished railing. The kitchen has been beautifully modernized with updated countertops, stainless steel appliances (fridge, stove, dishwasher, and hood vent), and a custom built-in pantry that will remain. The entire interior has also been freshly painted, creating a clean, cohesive, and move-in-ready feel.The functional eat-in kitchen and thoughtfully designed layout make this property ideal for families, professionals, retirees, and outdoor enthusiasts alike. Situated in a welcoming community just minutes to Hwy 400 & 404, Upper Canada Mall, GO Train and Bus service, Southlake Hospital, and everyday amenities. Steps to local schools and parks.Maintenance fees provide exceptional value, covering summer lawn care, and exterior building maintainence - offering true peace of mind and low-maintenance living.
Full Property Details
Interior
Bedrooms
3
Bedrooms Plus
1
Total Bedrooms
4
Washrooms
2
Square Footage
1200-1399 sqft
Basement
Finished with Walk-Out
Heating Source
Gas
Heating Fuel
Forced Air
Air Conditioning
Central Air
Family Room
Yes
Kitchens
1
Total Kitchens
1
Fireplace Features
No
Bedrooms
3
Bedrooms Plus
1
Total Bedrooms
4
Washrooms
2
Square Footage
1200-1399 sqft
Basement
Finished with Walk-Out
Heating Source
Gas
Heating Fuel
Forced Air
Air Conditioning
Central Air
Family Room
Yes
Kitchens
1
Total Kitchens
1
Fireplace Features
No
Exterior
Driveway
Private
Parking Spaces
2
Total Parking Spaces
2.00
Parking Description
Private
Garage Spaces
1
Zoning
Residential
Balcony
None
Driveway
Private
Parking Spaces
2
Total Parking Spaces
2.00
Parking Description
Private
Garage Spaces
1
Zoning
Residential
Balcony
None
Building Description
Style
2-Storey
Home Type
Condo
Subtype
Condo Townhouse
Property Orientation
West
Exterior Finish
Brick,Vinyl Siding
Possession Date
No Data
Locker
None
Style
2-Storey
Home Type
Condo
Subtype
Condo Townhouse
Property Orientation
West
Exterior Finish
Brick,Vinyl Siding
Possession Date
No Data
Locker
None
Community
Community
Summerhill Estates
Community
Summerhill Estates
Taxes & Fees
Taxes
$2,860 /yr
Tax Year
2025
Occupancy
Owner
Maintenance Fee
$298.87/mo
Common Elements
Included
Building Insurance
Included
Taxes
$2,860 /yr
Tax Year
2025
Occupancy
Owner
Maintenance Fee
$298.87/mo
Common Elements
Included
Building Insurance
Included
Other
Pets
Yes-with Restrictions
Pets
Yes-with Restrictions
Room Types
Bedroom
W/O To Patio, Vinyl Floor, Overlooks Park
Dimensions 17.98 x 8.17 feet
146.9 sqft
Bedroom 2
Vinyl Floor, Closet, Window
Dimensions 15.06 x 8.17 feet
123.04 sqft
Bedroom 3
Vinyl Floor, Closet, Window
Dimensions 11.78 x 10.14 feet
119.45 sqft
Dining Room
Picture Window, Overlooks Park, Combined w/Living
Dimensions 7.81 x 6.89 feet
53.81 sqft
Kitchen
Eat-in Kitchen, Vinyl Floor, Pot Lights
Dimensions 11.42 x 10.14 feet
115.8 sqft
Living Room
Picture Window, Overlooks Park, Combined w/Dining
Dimensions 17.98 x 7.81 feet
140.42 sqft
Primary Bedroom
Vinyl Floor, Double Closet, Window
Dimensions 16.01 x 12.73 feet
203.81 sqft
Similar Properties(No results)
Mortgage Calculator
Calculate your estimated monthly mortgage payment
Price
$649,000
$
%
%
Monthly payment
By clicking Save, we will calculate your estimated mortgage for all properties using the saved values (down payment percentage, interest rate, and amortization).
The accuracy and applicability of this calculator are not guaranteed.