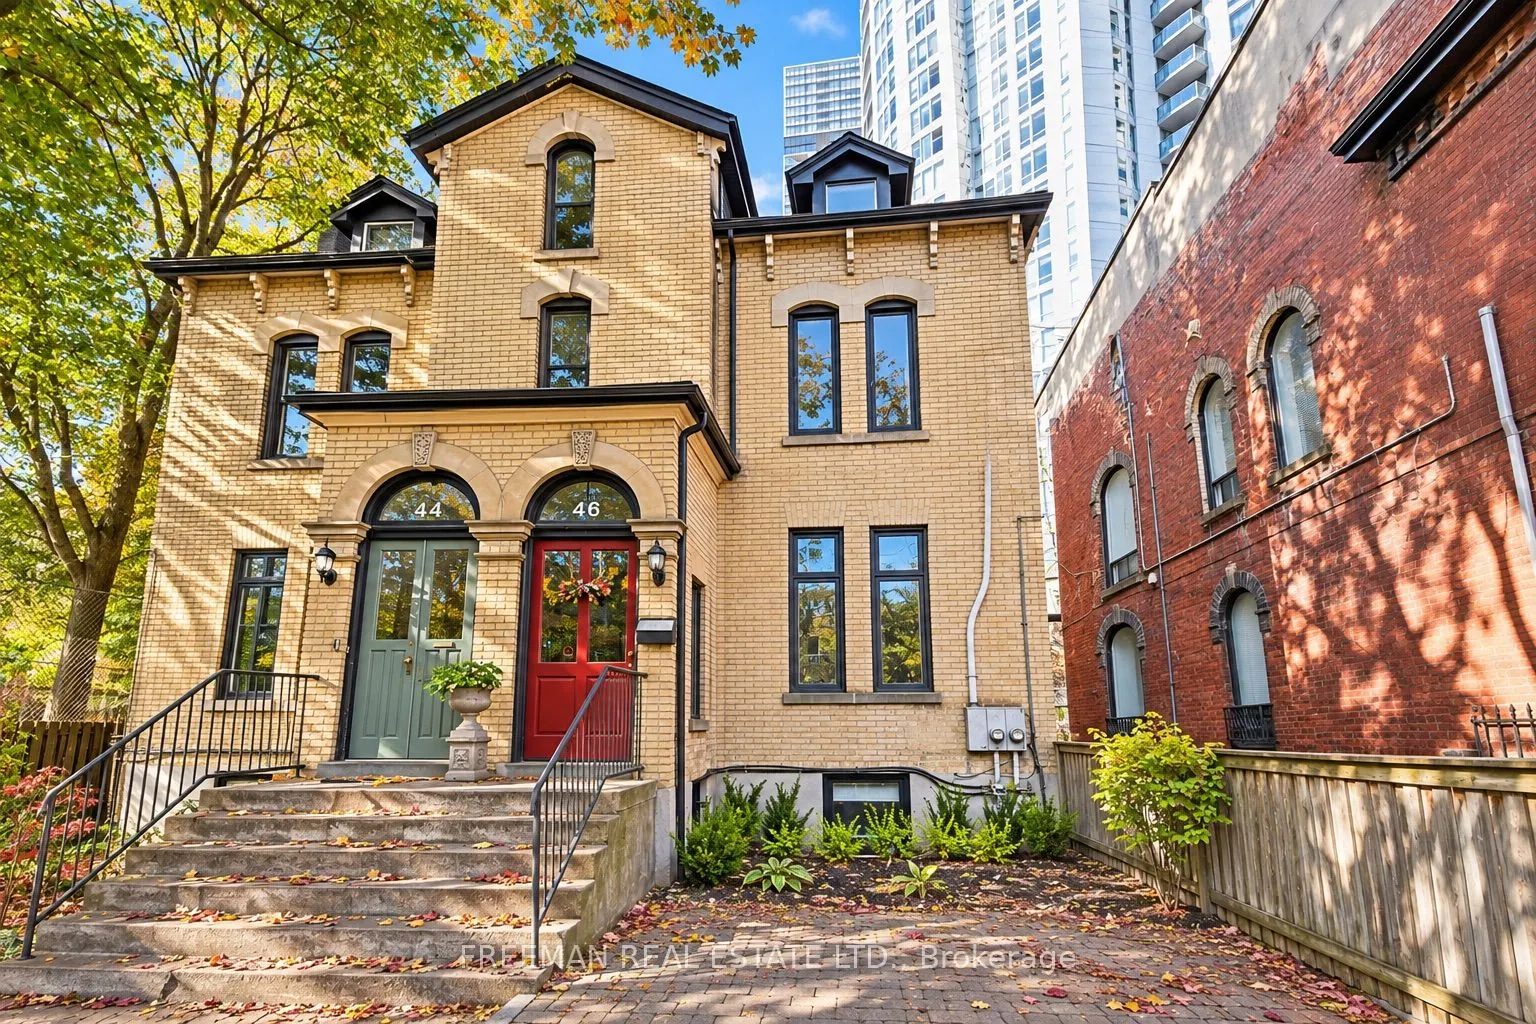
Apartment,Finished with Walk-Out,Separate Entrance
Listed on
2026-11-04
Lot size
22 x 105.0
Tax
$8,286.96 /yr
Days on Market
1
Approximate Age
-
Maintenance Fee
-
Description
Prime investment opportunity, or perfect live/rent, on iconic Pembroke Street in Toronto's coveted Garden District. Impressive secured rent generating over $120,000 in annual income and operating at an impressive 5.2% cap rate. Showcasing stunning turn-of-the-century architecture on a substainial l...ot with 21.5-ft-width and private front courtyard, this extensively renovated three-unit property delivers an exceptional investment profile. Thoughtfully upgraded throughout, including all major mechanical systems offering individually controlled split-unit HVAC and multiple meters. 46 Pembroke St offers immediate income and compelling long-term potential. The stunning owner's suite will be vacant on closing, providing added flexibility to occupy one unit while benefiting from established rental income. Or, accommodate multigenerational ownership and capitalize on future rental potential. Secured tenancies provide a strong existing income foundation. Private rear parking for two vehicles, a rare downtown amenity, and the flexibility of a well-maintained, income-producing asset in an established rental market. Ideally located steps to TTC routes and streetcars, minutes to subway stations, multiple schools and poised to benefit from the future Ontario Line and enhanced transit connectivity. A rare opportunity to acquire a substantially upgraded, multi-unit investment combining strong income, exceptional flexibility and long-term appreciation potential in one of Toronto's most resilient rental markets. This one checks all the boxes! Don't miss out
Full Property Details
Interior
Bedrooms
6
Bedrooms Plus
3
Total Bedrooms
9
Washrooms
4
Square Footage
2000-2500 sqft
Basement
Apartment,Finished with Walk-Out,Separate Entrance
Heating Source
Gas
Heating Fuel
Forced Air
Air Conditioning
Central Air
Family Room
No
Kitchens
2
Kitchens Plus
1
Total Kitchens
3
Fireplace Features
Yes
Bedrooms
6
Bedrooms Plus
3
Total Bedrooms
9
Washrooms
4
Square Footage
2000-2500 sqft
Basement
Apartment,Finished with Walk-Out,Separate Entrance
By clicking Save, we will calculate your estimated mortgage for all properties using the saved values (down payment percentage, interest rate, and amortization).
The accuracy and applicability of this calculator are not guaranteed.